




8121 Kentland AvenueLos Angeles, CA 91304
Mortgage Calculator
Monthly Payment (Est.)
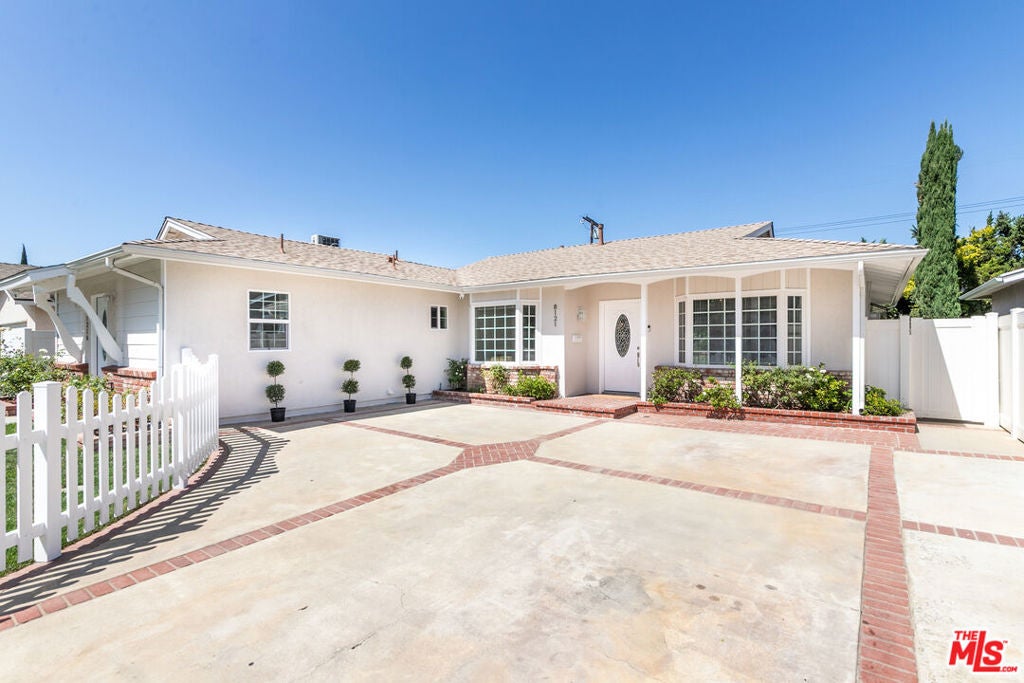
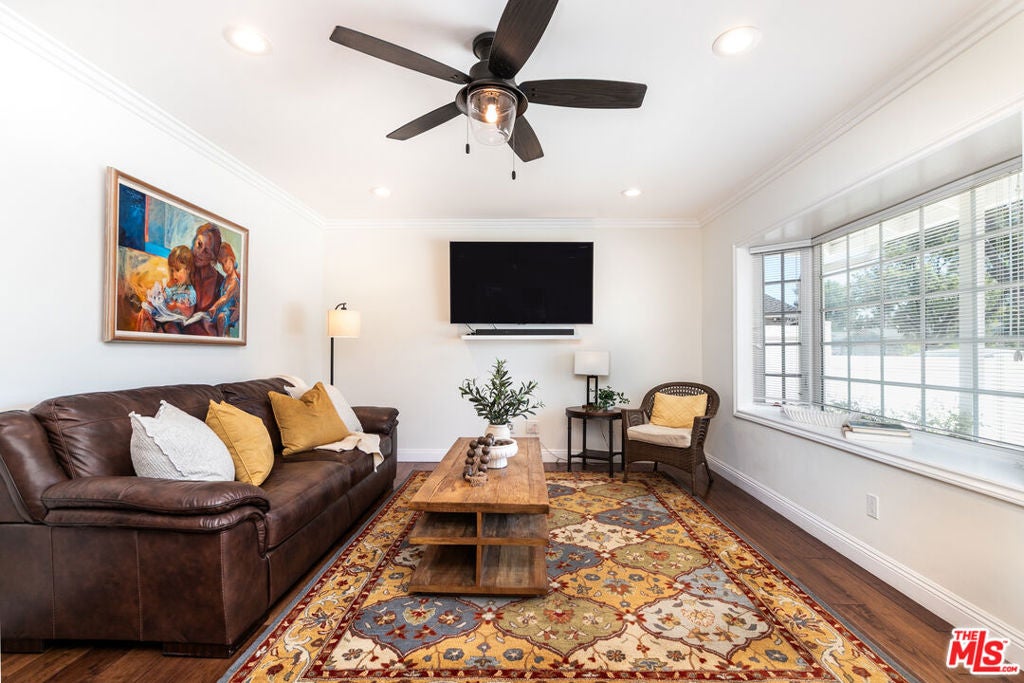
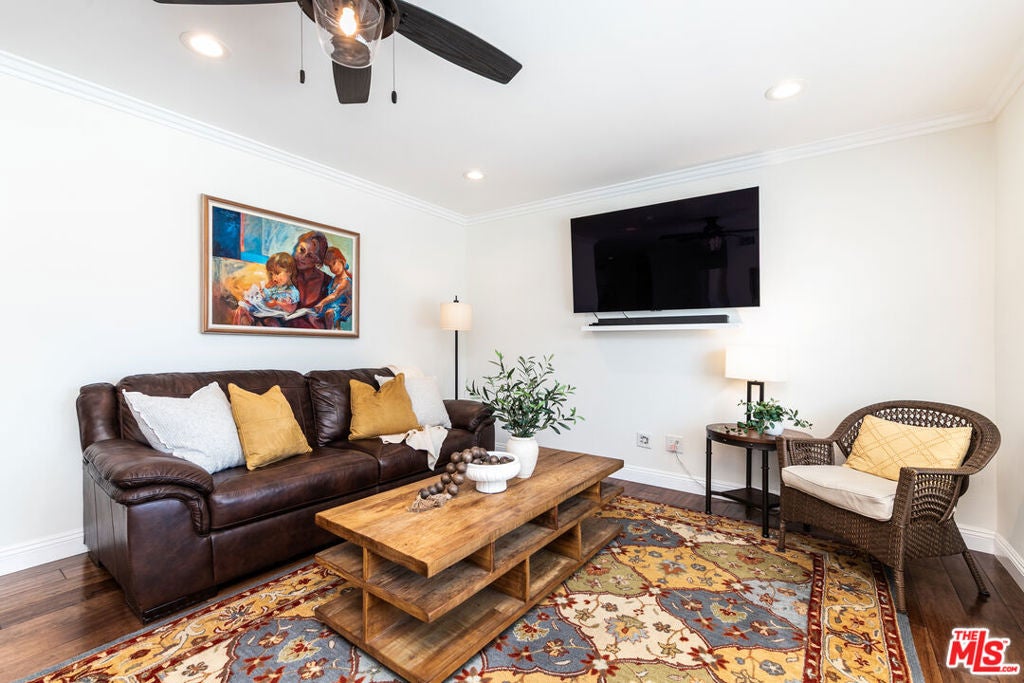
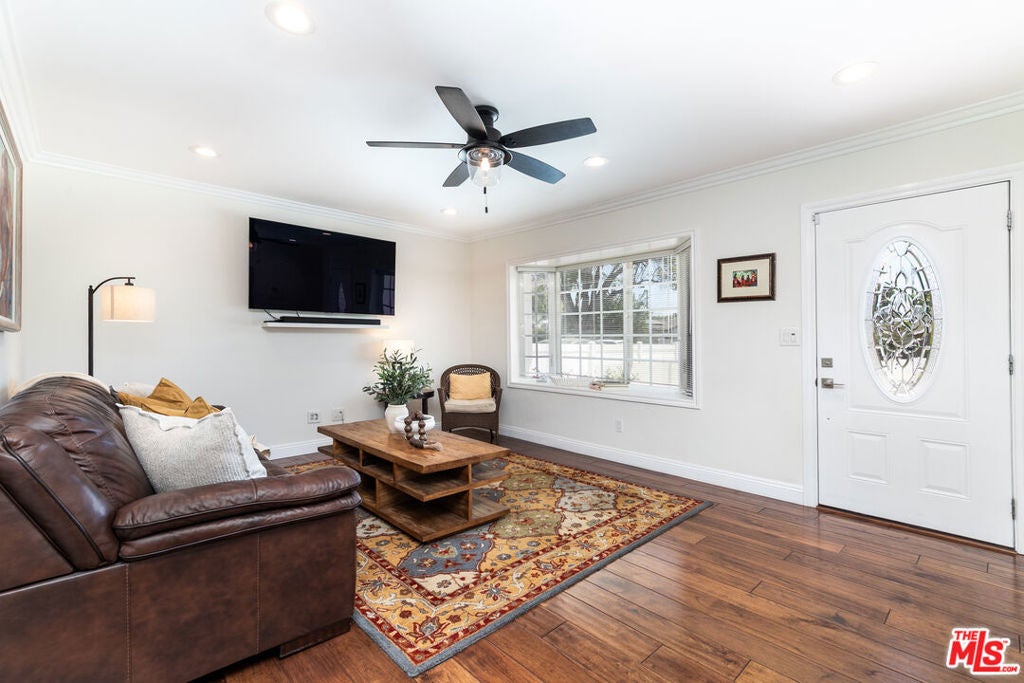
$5,425Nestled on a quiet, tree-lined street in one of West Hills' most coveted neighborhoods, this is the kind of property that rarely comes to market- an exceptionally updated single-story residence paired with a brand-new ADU, offering a level of versatility, care, and quality that is truly hard to find. The main home spans 1,373 square feet with 3 bedrooms and 2 bathrooms, showcasing a thoughtfully designed open-concept floor plan that perfectly balances everyday comfort with effortless entertaining. From the moment you step inside, you're greeted by warm hardwood flooring, recessed lighting, and an abundance of natural light that fills every corner of the home. The living spaces flow seamlessly into a stunning remodeled kitchen featuring custom cabinetry, quartz countertops, designer tile backsplash, stainless steel appliances, farmhouse sink, and a convenient breakfast bar. The spacious family room is anchored by a dramatic stacked-stone fireplace and framed by sliding glass doors that open to the backyard, creating the quintessential California indoor-outdoor lifestyle. The private primary suite offers a serene retreat with a beautifully updated en-suite bathroom showcasing designer finishes, while two additional bedrooms and a fully remodeled hall bath with custom tile provide comfort and style. What truly sets this property apart is the brand-new ADU- an incredible addition with its own private entrance and yard. Featuring high ceilings, luxury vinyl plank flooring, quartz countertops, tile backsplash, and stainless steel appliances, it is perfectly suited for multi-generational living, a private guest retreat, or a strong income-producing rental opportunity. Outside, the expansive 7,500 square foot lot is equally impressive, with mature landscaping, a covered patio, and generous grassy areas ideal for entertaining, play, or future customization. Central heating and air conditioning, and thoughtful upgrades throughout complete this truly move-in-ready home. Meticulously maintained and extensively upgraded, this home features a brand-new roof, seamless rain gutters, new fencing, new sewer line and cleanout, new exterior paint, and a new main electrical panel. Additional major system upgrades completed in 2019 include a new HVAC system, new ducting, and a tankless water heater, offering peace of mind for years to come. Ideally located near award-winning schools, parks, shopping, dining, and convenient freeway access, this exceptional West Hills property is a rare opportunity to own a fully updated, turn-key home with unmatched flexibility, quality, and pride of ownership throughout.
| a week ago | Listing updated with changes from the MLS® | |
| a week ago | Status changed to Pending | |
| 2 weeks ago | Listing first seen on site |

This information is for your personal, non-commercial use and may not be used for any purpose other than to identify prospective properties you may be interested in purchasing. The display of MLS data is usually deemed reliable but is NOT guaranteed accurate by the MLS. Buyers are responsible for verifying the accuracy of all information and should investigate the data themselves or retain appropriate professionals. Information from sources other than the Listing Agent may have been included in the MLS data. Unless otherwise specified in writing, the Broker/Agent has not and will not verify any information obtained from other sources. The Broker/Agent providing the information contained herein may or may not have been the Listing and/or Selling Agent.
Did you know? You can invite friends and family to your search. They can join your search, rate and discuss listings with you.